Two regionsCentral Oregon & Central Oregon CoastClearStarting prices & optionsCompleteFrom slab to finish
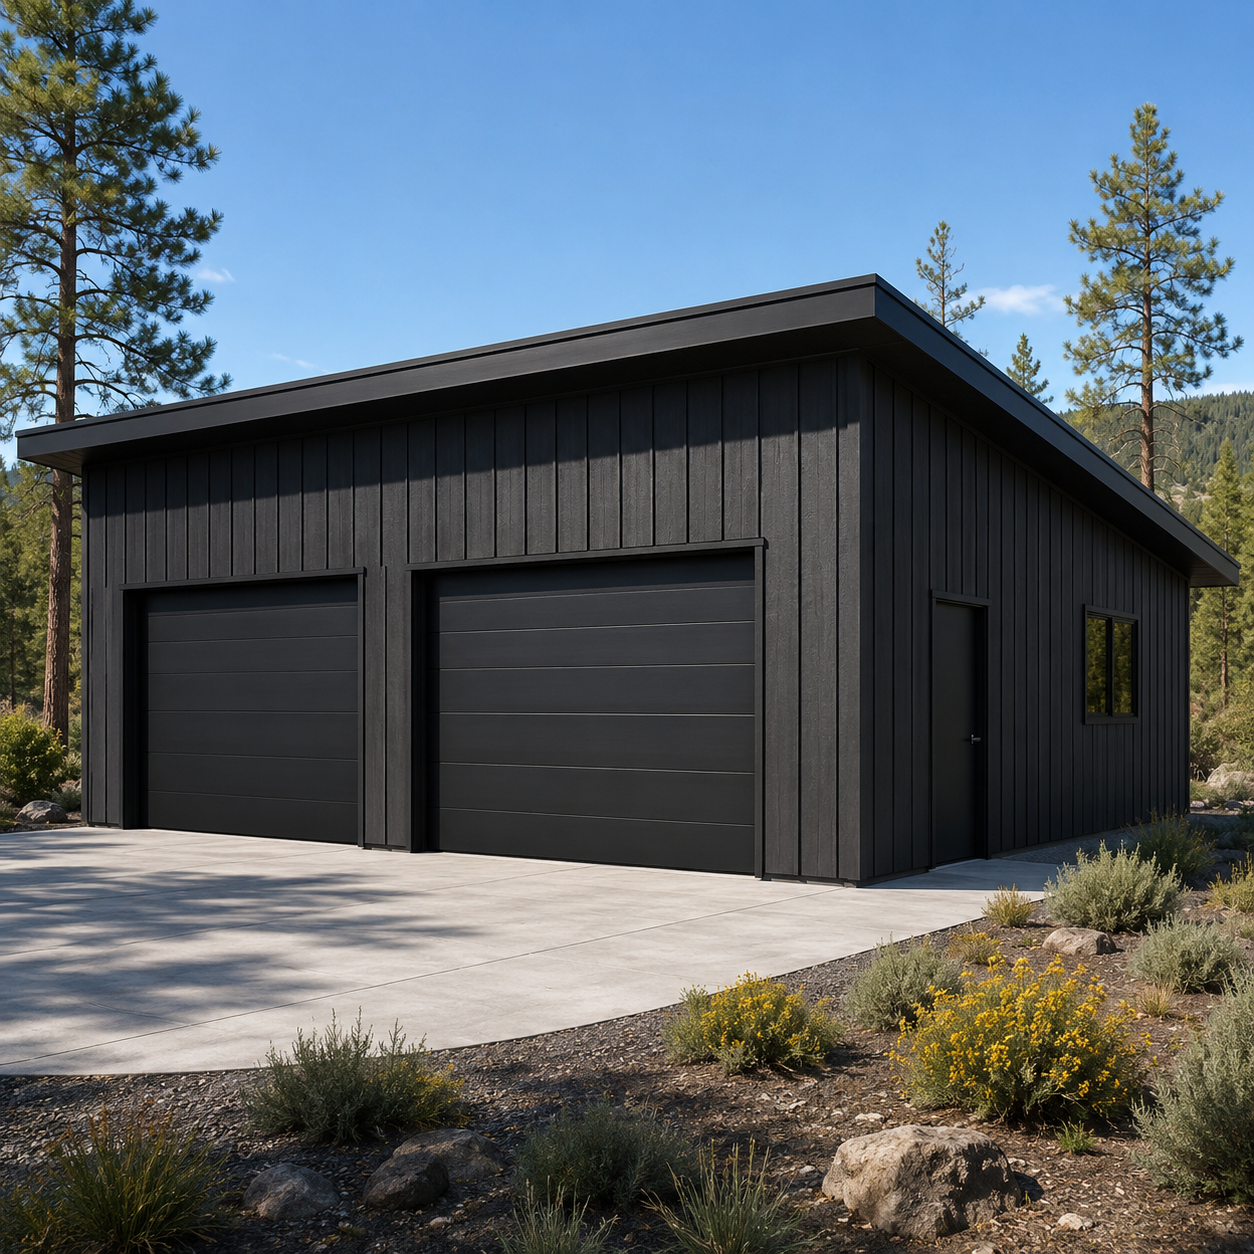
Modern shed-roof garage · conceptual rendering
Garage packages
A finished exterior. An open interior.
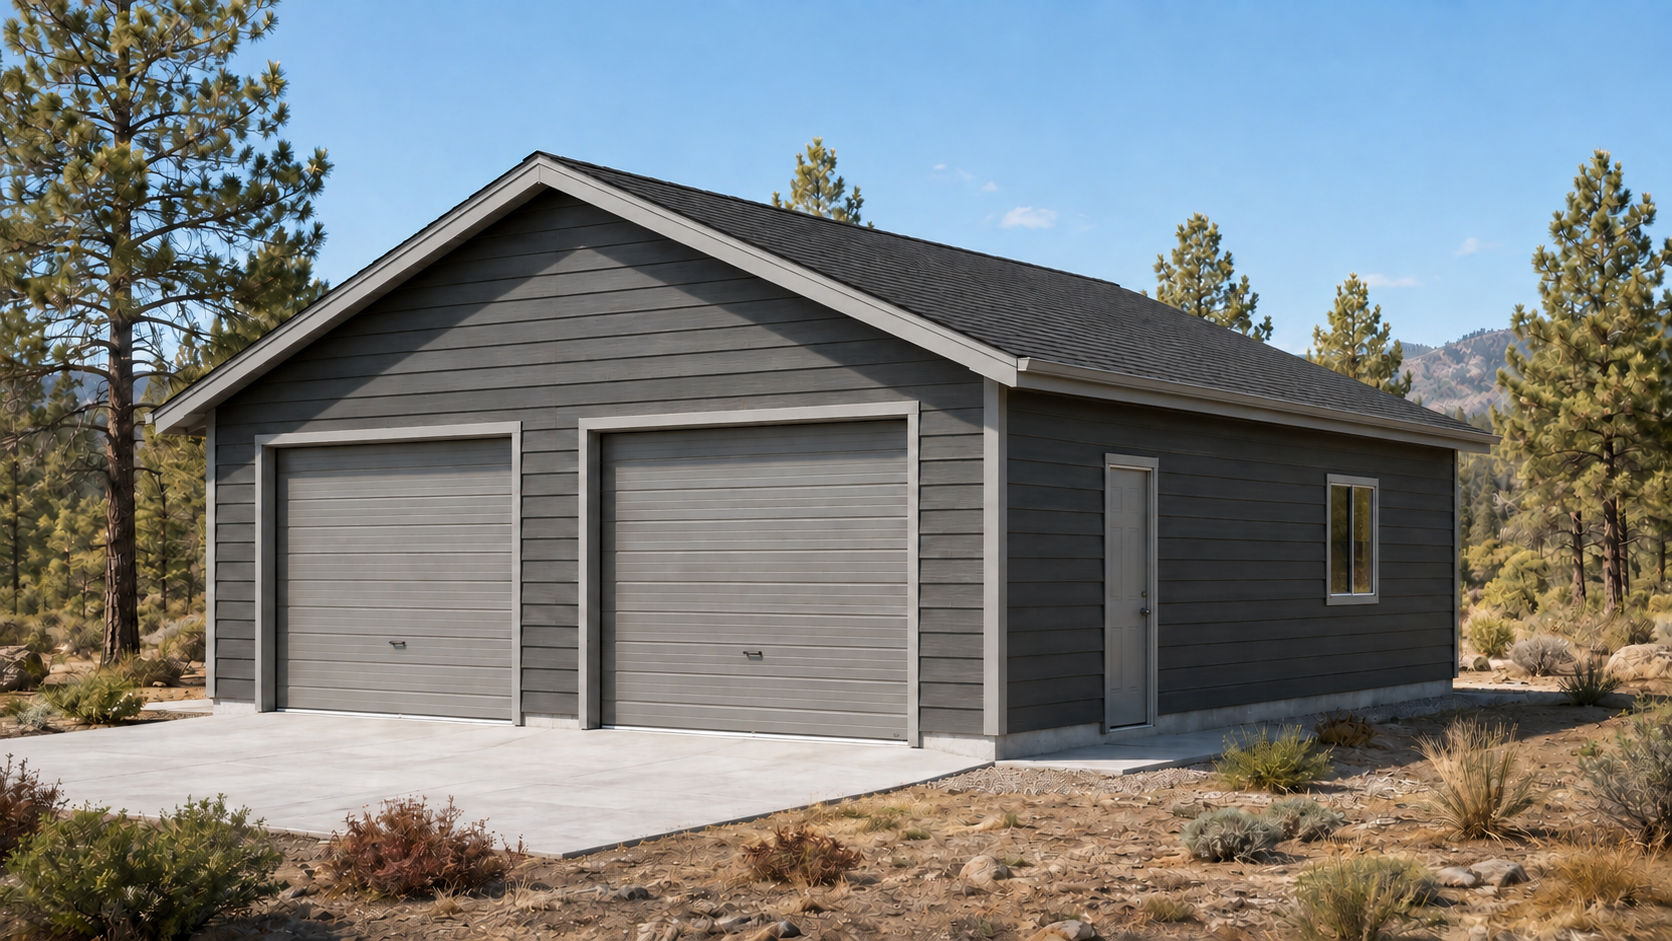
Our base garages include the structure, slab, roofing, siding, exterior paint, one manual overhead door, one man door and one window. The 24×24 garage includes one double-wide 16×7 door as standard. A two-door layout is also available; opener and electrical choices can be priced for your project. Add electrical or finished walls only if you need them. Listed starting prices apply to qualifying Central Oregon sites; Central Oregon Coast projects receive a site-specific estimate.
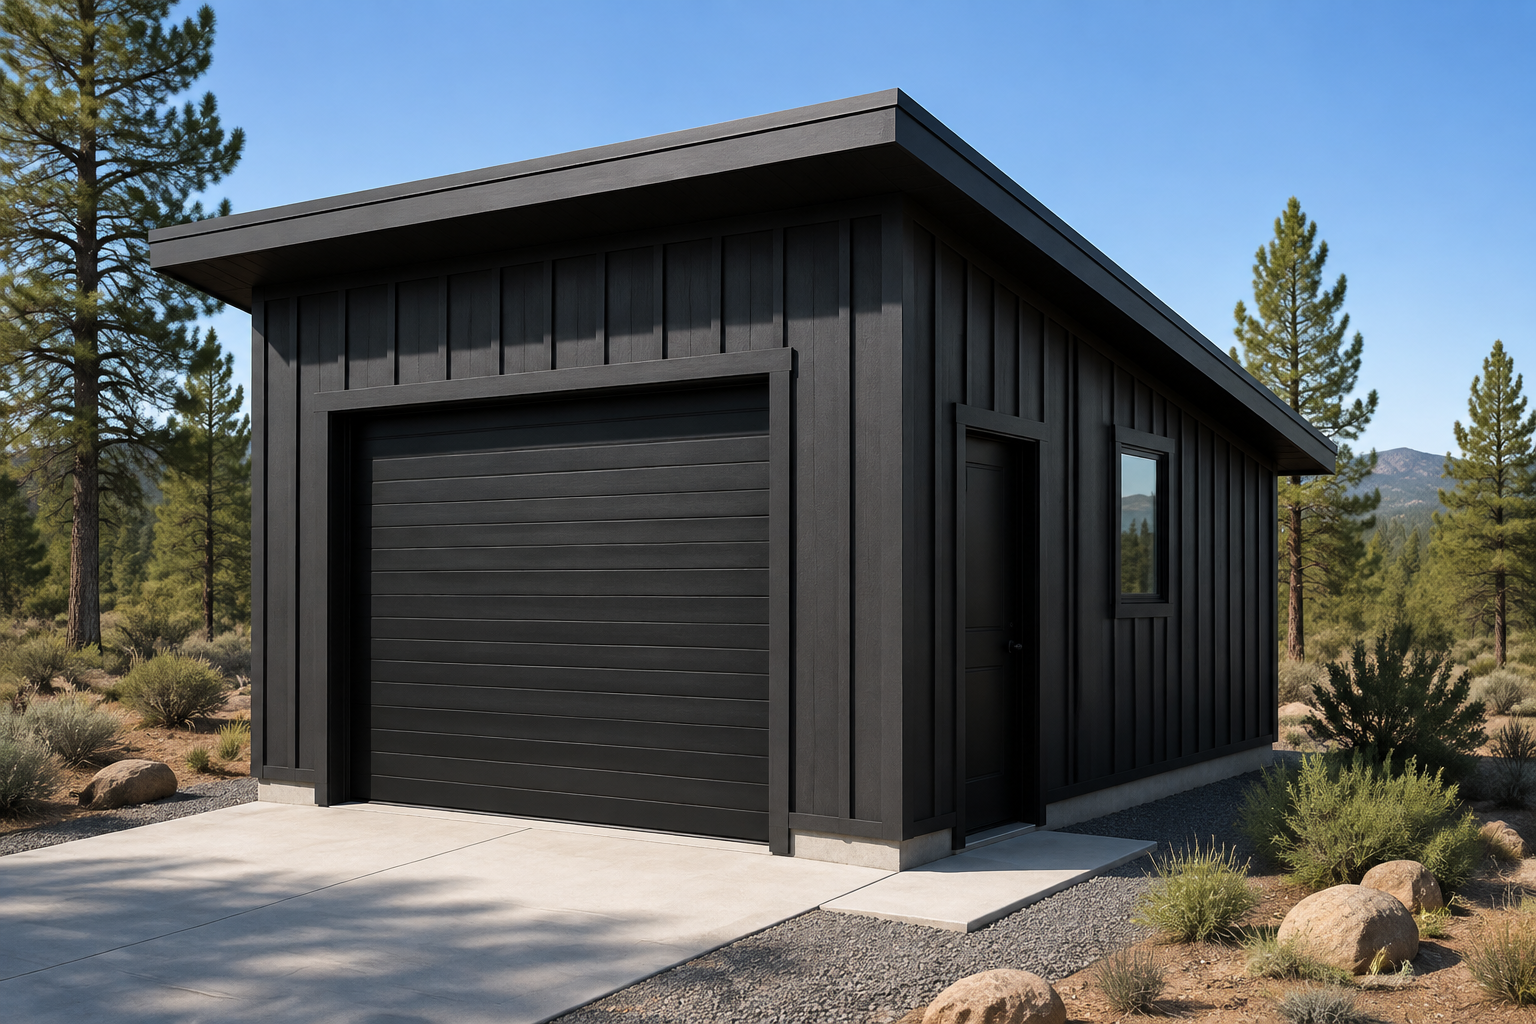
Keep the classic roof included in the base price, or choose the clean single-slope profile featured in our modern design.
12×24 modern roof+$2,500
24×24 modern roof+$4,000
12×24 modern24×24 modern
Make it yours
Practical upgrades, clearly priced.
01
Basic electrical
LED lighting, standard receptacles, switches, one exterior light and opener power. Assumes a nearby adequate electrical source.
12×24 +$3,50024×24 +$5,000
02
Insulation & drywall
Exterior walls and ceiling insulated; drywall hung, taped and mudded. Interior texture, paint and heat are not included.
12×24 +$6,50024×24 +$9,500
03
Upgraded siding
Choose horizontal LP SmartSide lap siding or a modern board-and-batten appearance with upgraded exterior trim and paint.
12×24 +$4,50024×24 +$6,500
04
Two-door layout
Choose two separate overhead doors instead of one double-wide door. Ask us to price the doors and any opener or electrical work for your project.
Ask us for pricing
Central Oregon Coast projects
Built specifically for coastal conditions.
We plan each coastal garage around the property’s wind exposure, driving rain, salt air, moisture and drainage needs. Durable exterior materials, properly detailed flashing and corrosion-resistant hardware are selected for the location, with a clear project-specific estimate based on your site and chosen options.
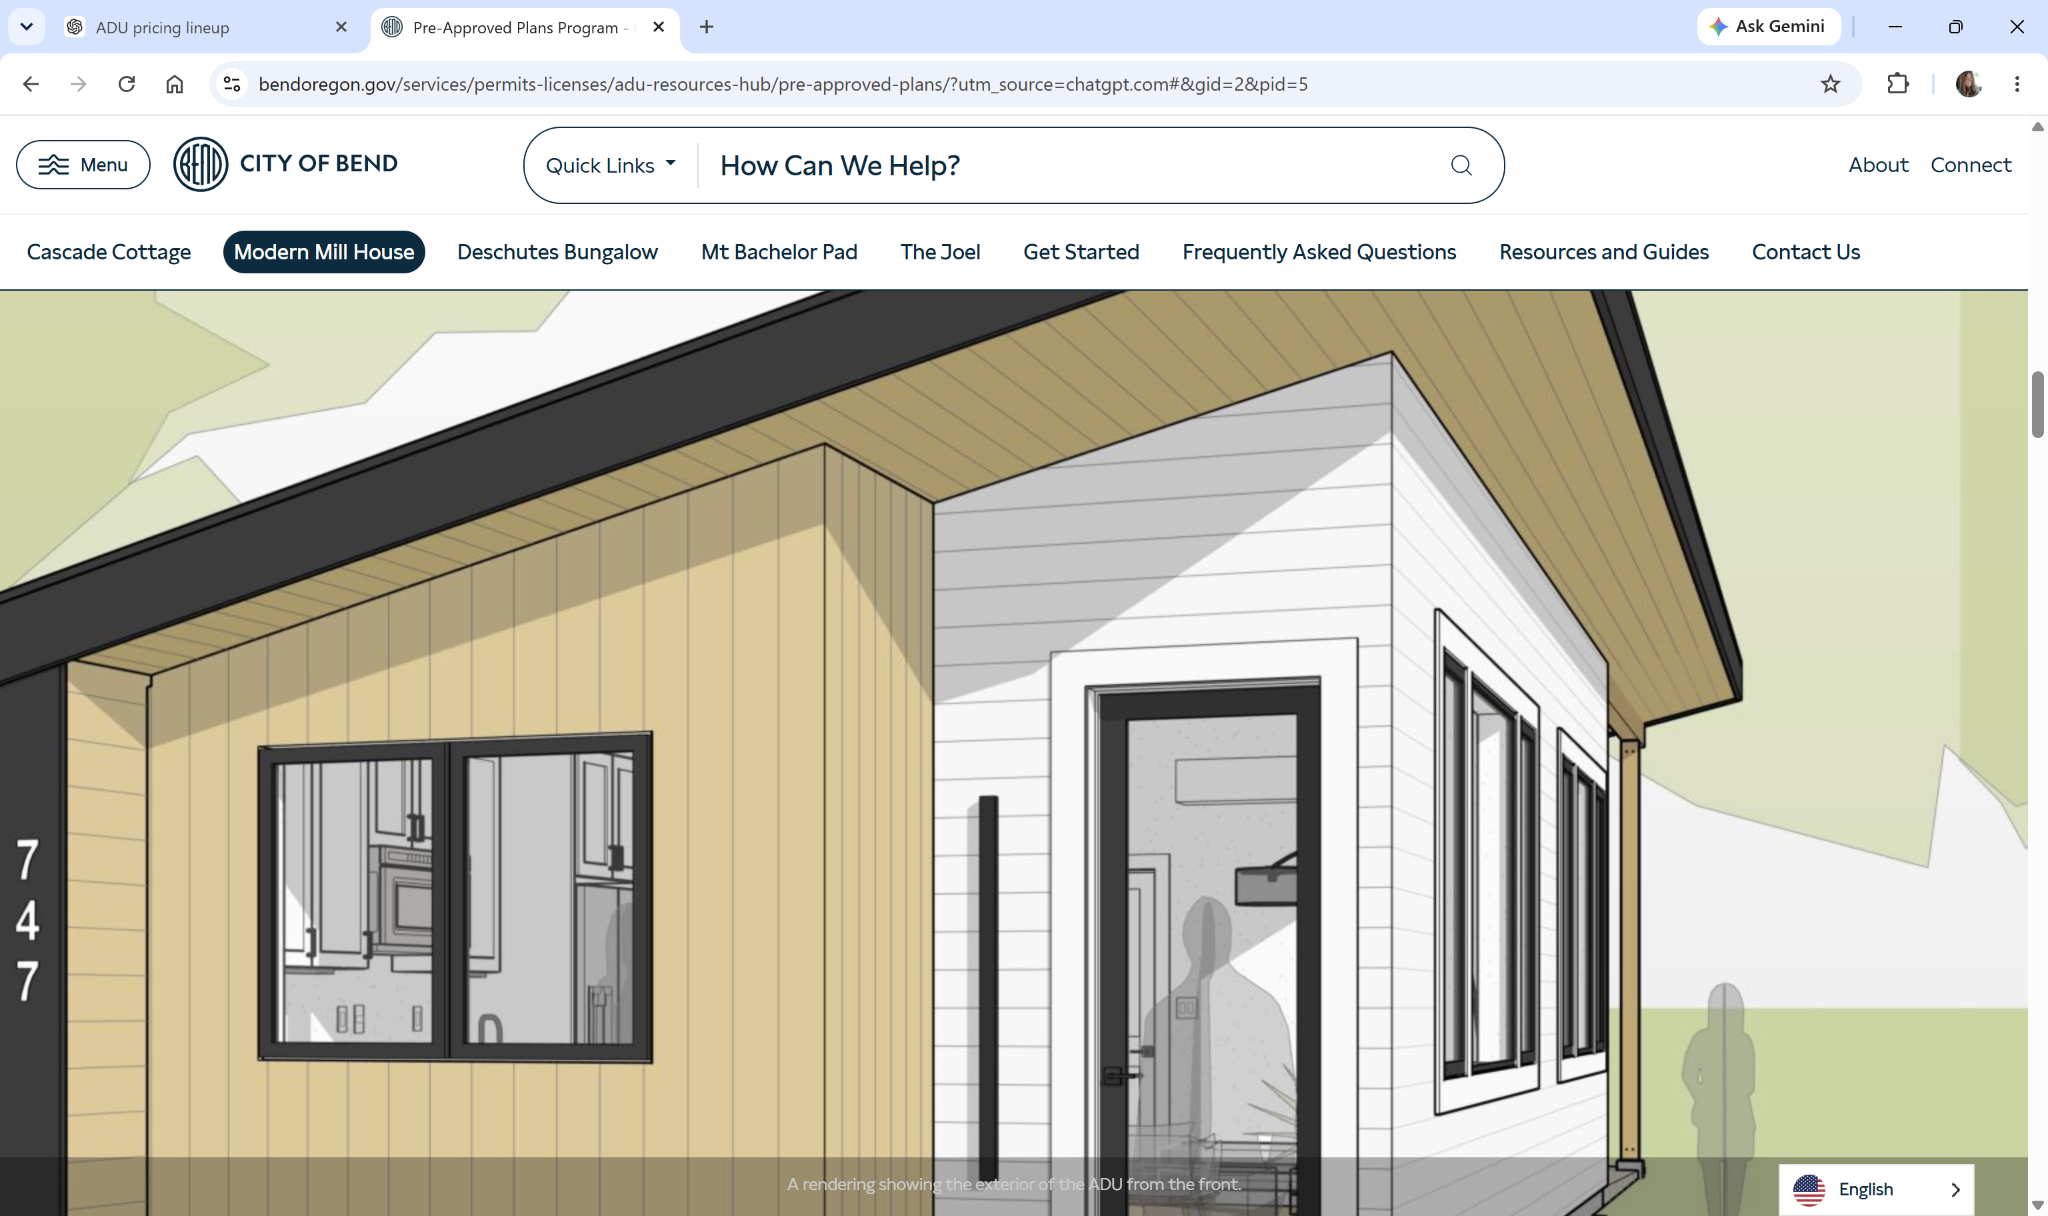
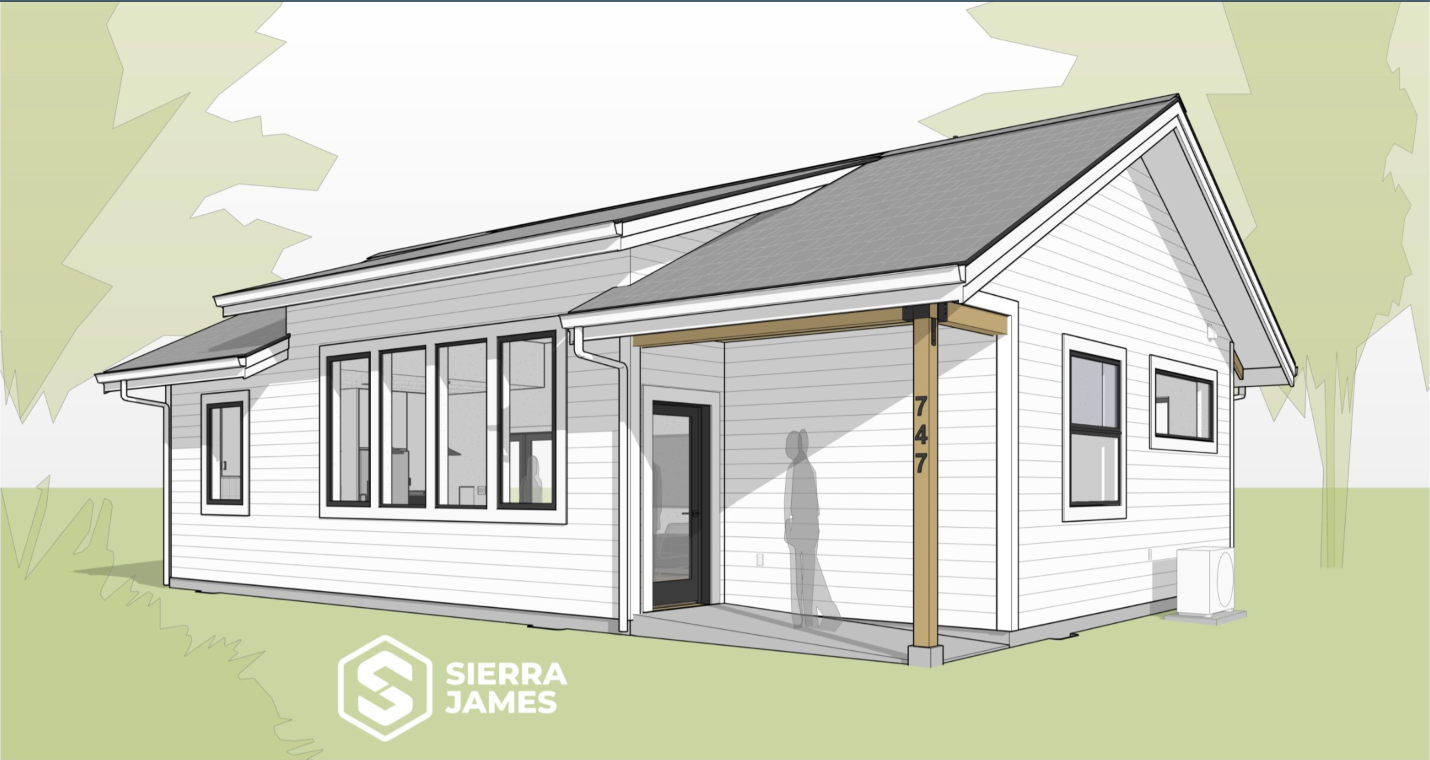
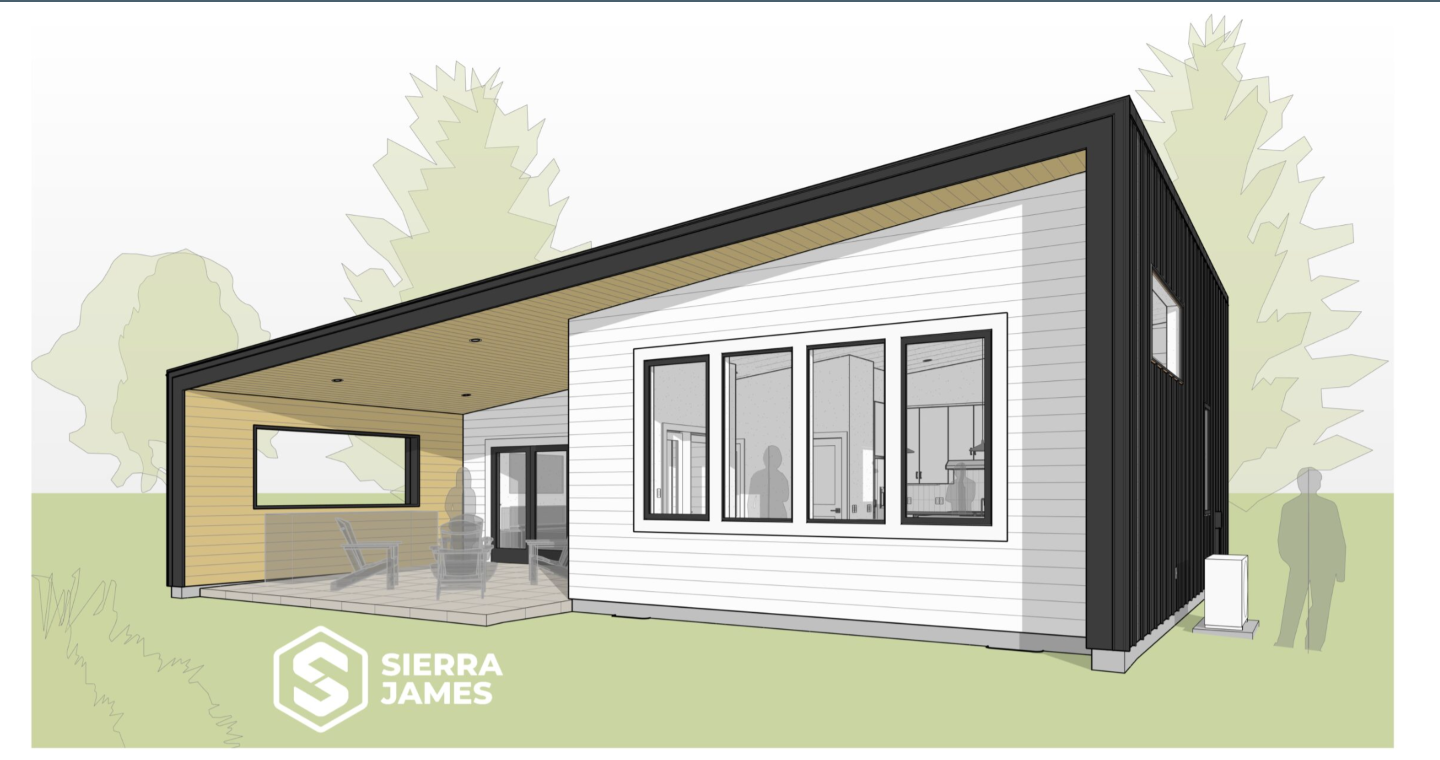
Built from the City of Bend’s free pre-approved plans for qualifying properties within Bend city limits. Permits, SDCs, utility connections and unusual site work are additional.
500 sq. ft. · 1 bed · 1 bath
Modern Mill House
Compact modern living with a covered paver patio and an efficient narrow footprint.
Starting at $149,500
799 sq. ft. · 2 bed · 1 bath
Deschutes Bungalow
An accessible Craftsman-inspired plan with two bedrooms and a covered patio.
Starting at $189,500
779 sq. ft. · 1 bed · 1 bath
Cascade Cottage
Accessible modern design with a generous covered patio and architectural roofline.
Starting at $194,500
More ways we can help
Remodeling built around your home.
Flooring installation
LVP, laminate, engineered hardwood, carpet and tile installation.
Interior & exterior painting
Careful preparation and clean, durable finishes for homes and small buildings.
Kitchen, bathroom & home remodeling
Kitchen and bathroom updates, doors, trim, rot repair and other thoughtfully scoped remodeling projects.
Start with the site
Tell us about your project.
Share a few details and photos. Carrie will review your request and contact you to discuss the project and arrange a site visit.